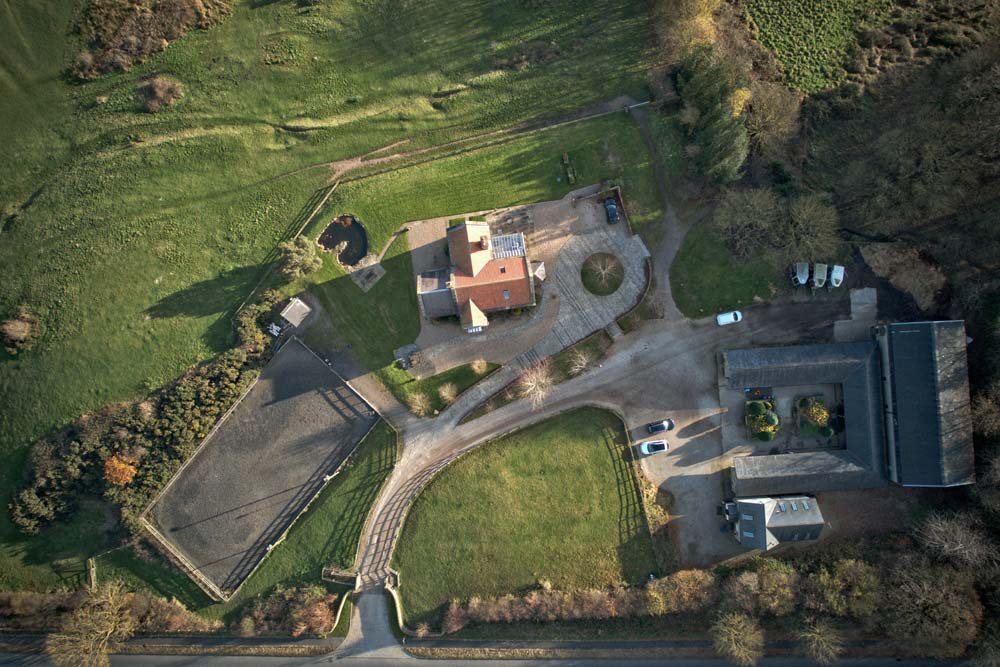
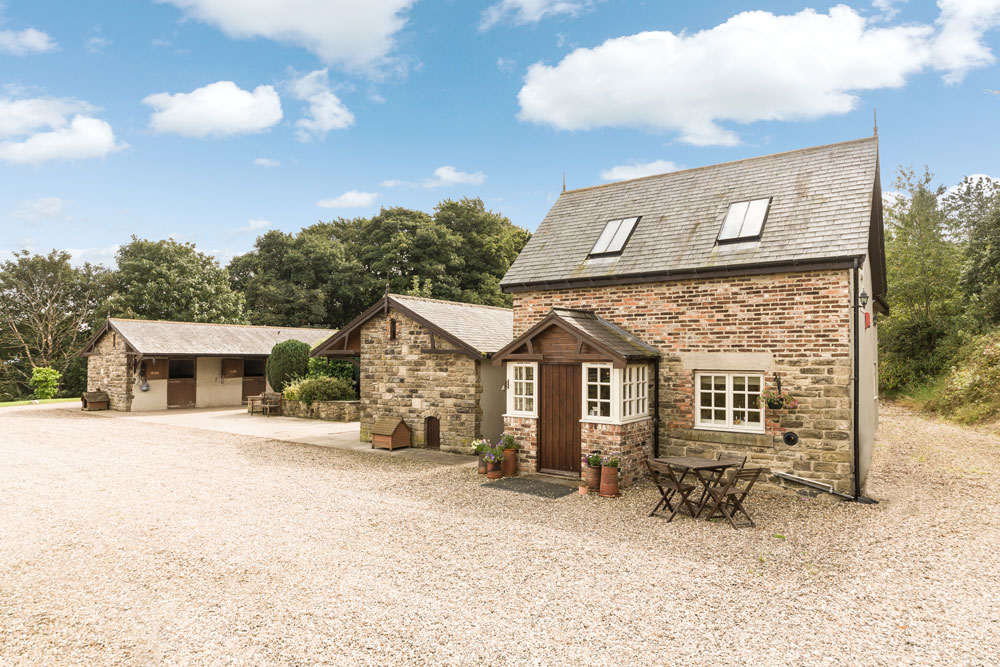
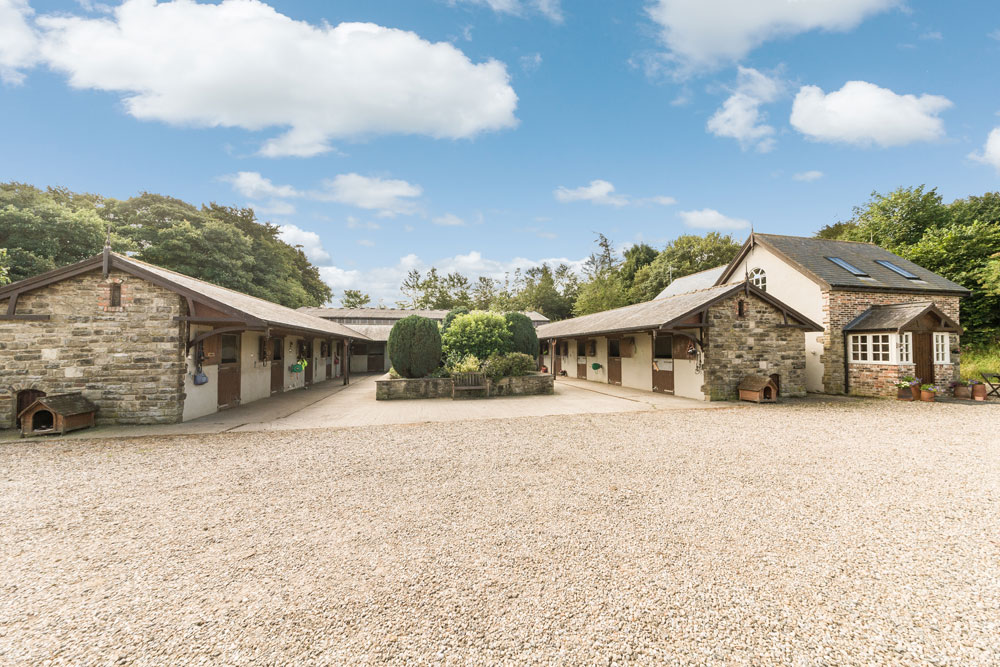
A charming four bedroom country property set in expansive grounds which also include, a cottage, 16 stables and a variety of fields and outbuildings.
Currently on the market at £xxx this stunning countryside manor comes with a variety of options for development either as a business or a rural retreat and family home.
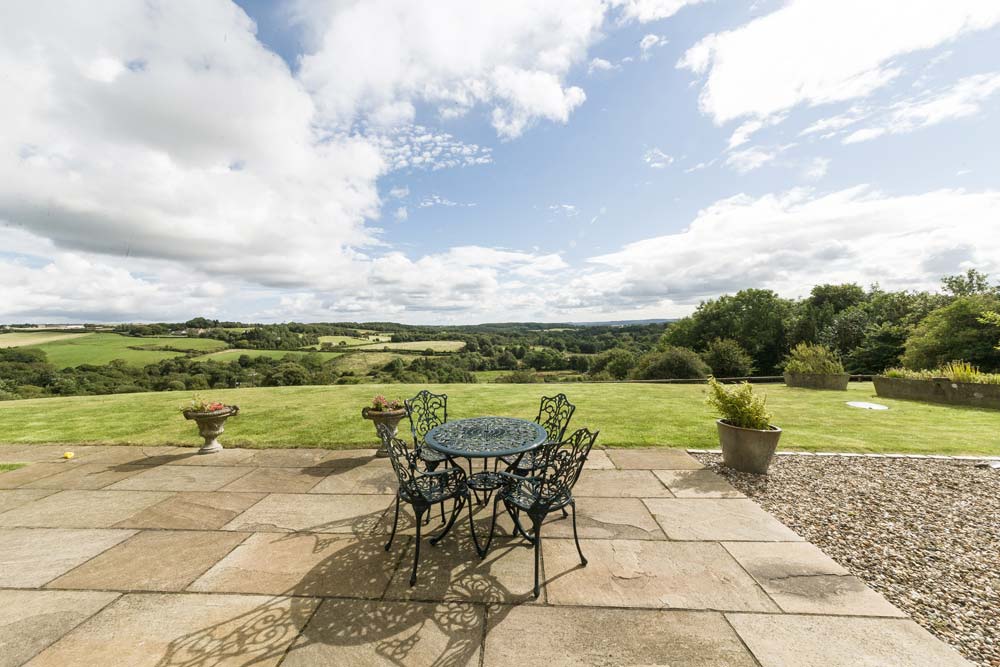
The property occupies a commanding position overlooking the historic valley of Beamish Burn Conservation Area in County Durham providing it with stunning views over the rolling fields and woodlands of the Beamish Valley.
Situated in beautiful landscape the property is central to all the major cities in the region with easy access to the Metro Centre, Newcastle and Durham. The main house is currently used as a family home while other parts of the property are run as a commercial stables and a highly rated holiday cottage.
Perfect for use as a large family estate home which is currently combined with a vibrant rural business that includes options for expansion. Molehill presents you with the opportunity to own a substantial asset and unique home in a prized location.
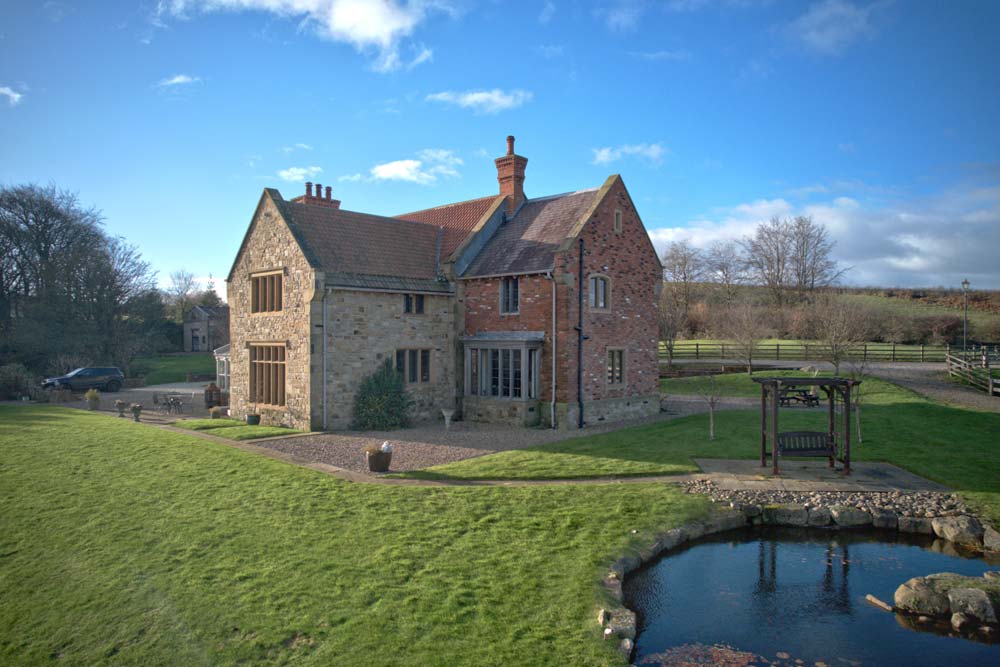
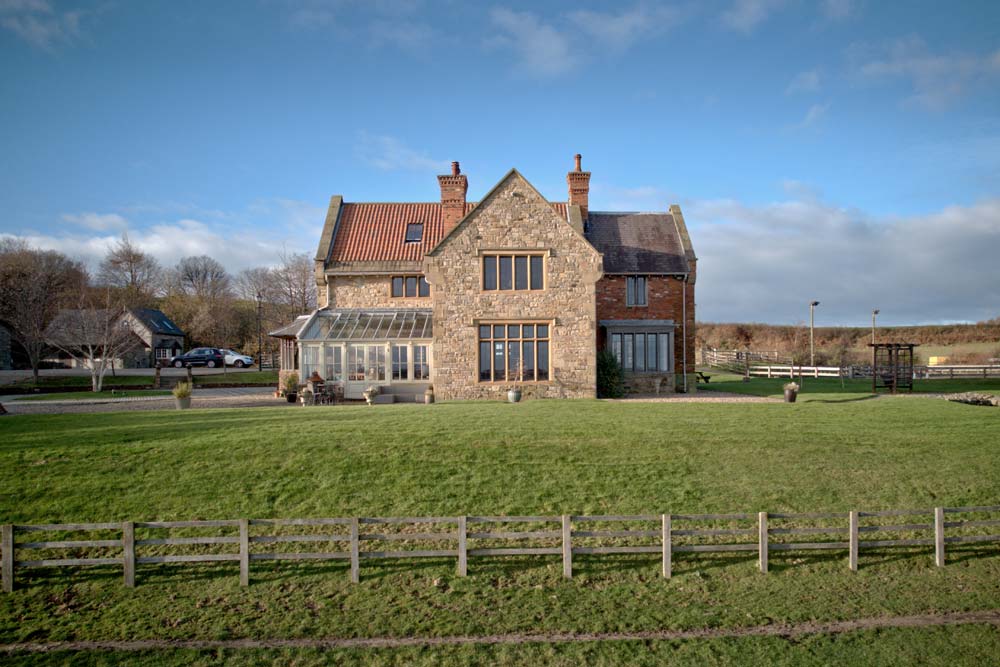
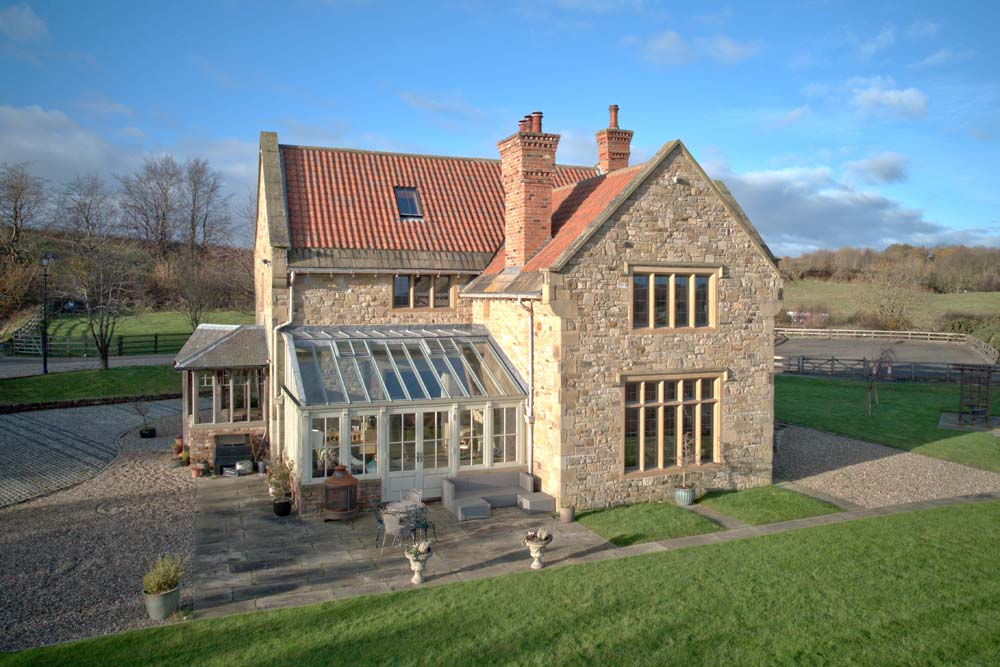
Exterior
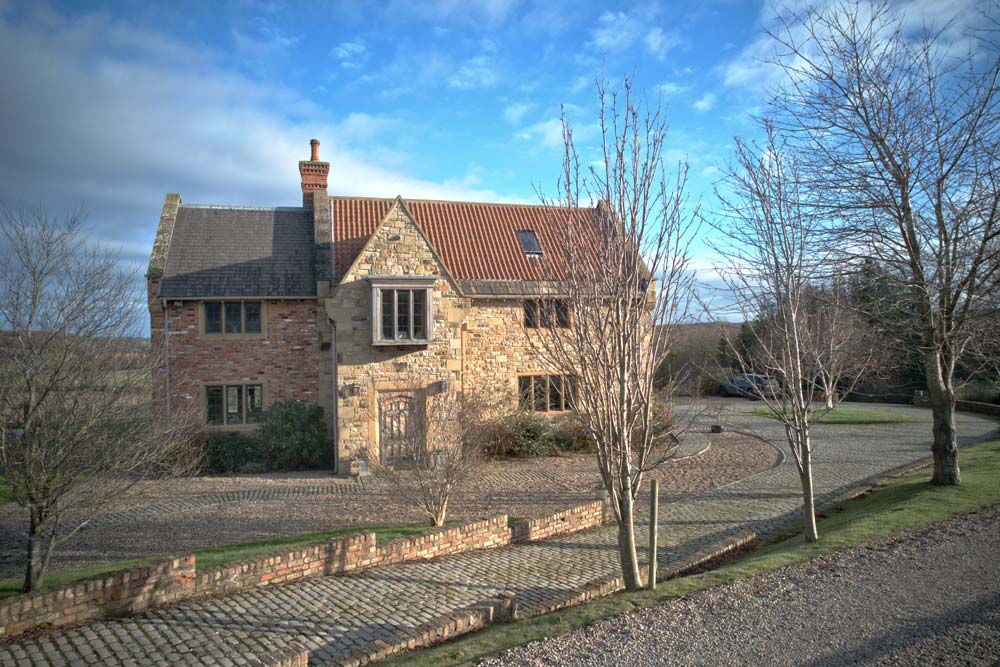
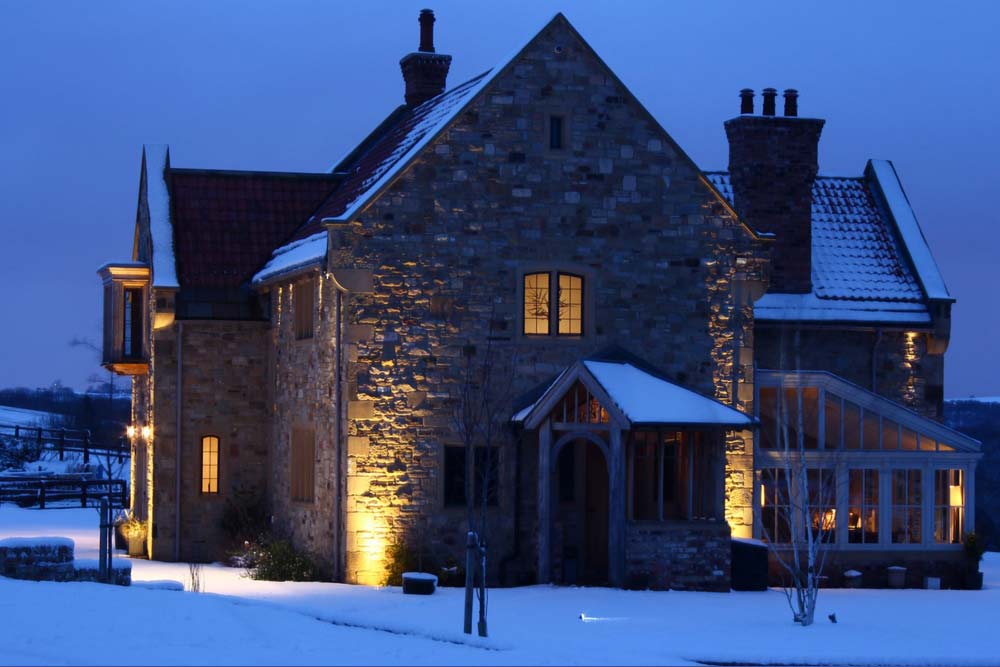
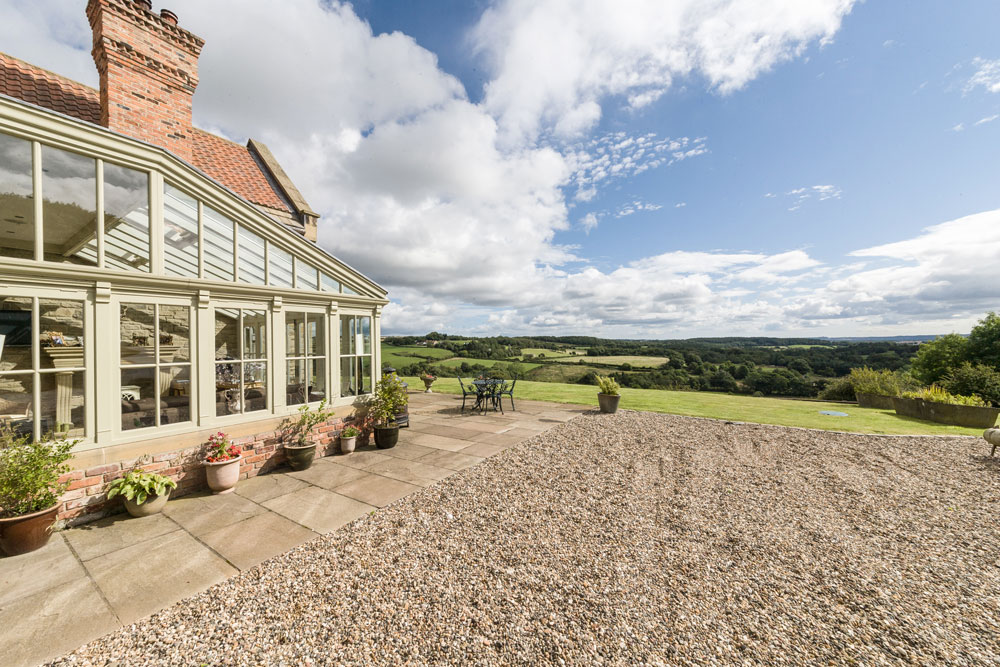
Wyldefell Farmhouse was constructed in 2009 in a traditional architectural style incorporating many memorable period features.


Exterior
Wyldefell Farmhouse was constructed in 2009 in a traditional architectural style incorporating many memorable period features.
Situated in beautiful landscape the property is central to all the major cities in the region with easy access to the Metro Centre, Newcastle and Durham. The main house is currently used as a family home while other parts of the property are run as a commercial stables and a highly rated holiday cottage.
Perfect for use as a large family estate home which is currently combined with a vibrant rural business that includes options for expansion. Molehill presents you with the opportunity to own a substantial asset and unique home in a prized location.
Entrance
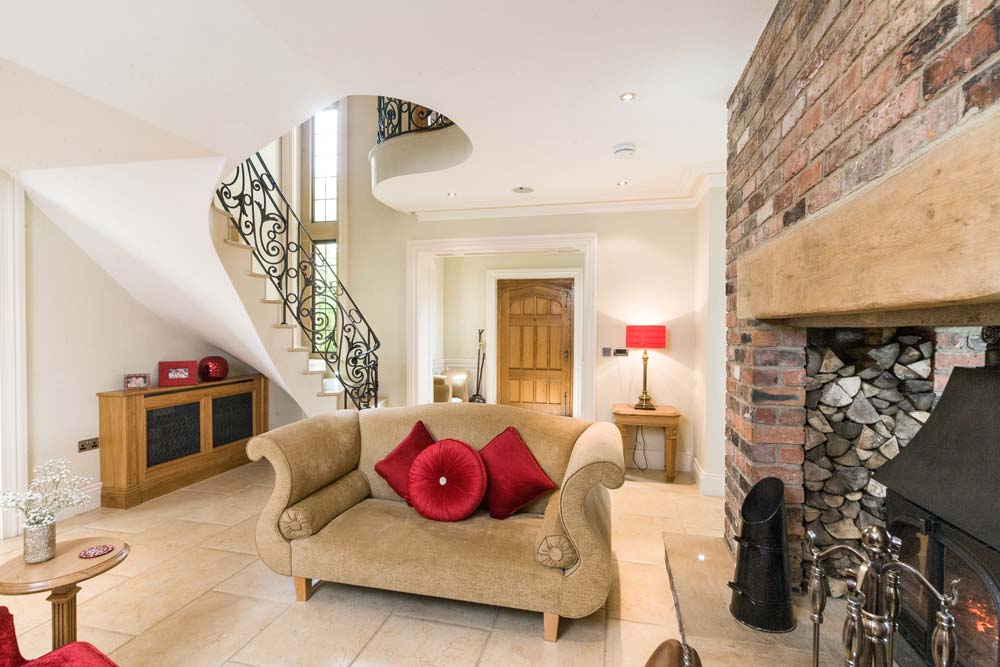
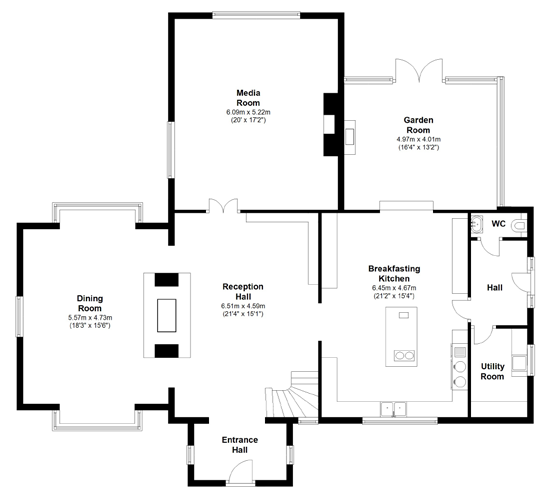
A uniquely designed door leads into a small hall which opens out into the main reception area with an impressive log burning stove.

Entrance
A uniquely designed door leads into a small hall which opens out into the main reception area with an impressive log burning stove.
The Kitchen
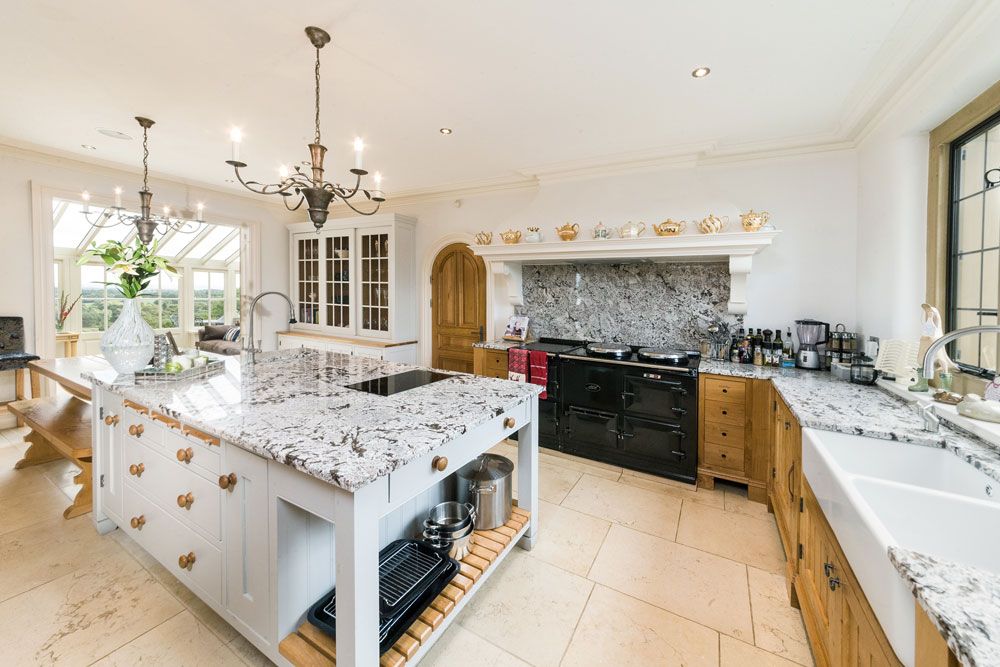
A traditional style farmhouse kitchen incorporating bespoke furniture and a large modern fridge with adjoining conservatory.

The Kitchen
A traditional style farmhouse kitchen incorporating bespoke furniture and a large modern fridge with adjoining conservatory.

Garden Room
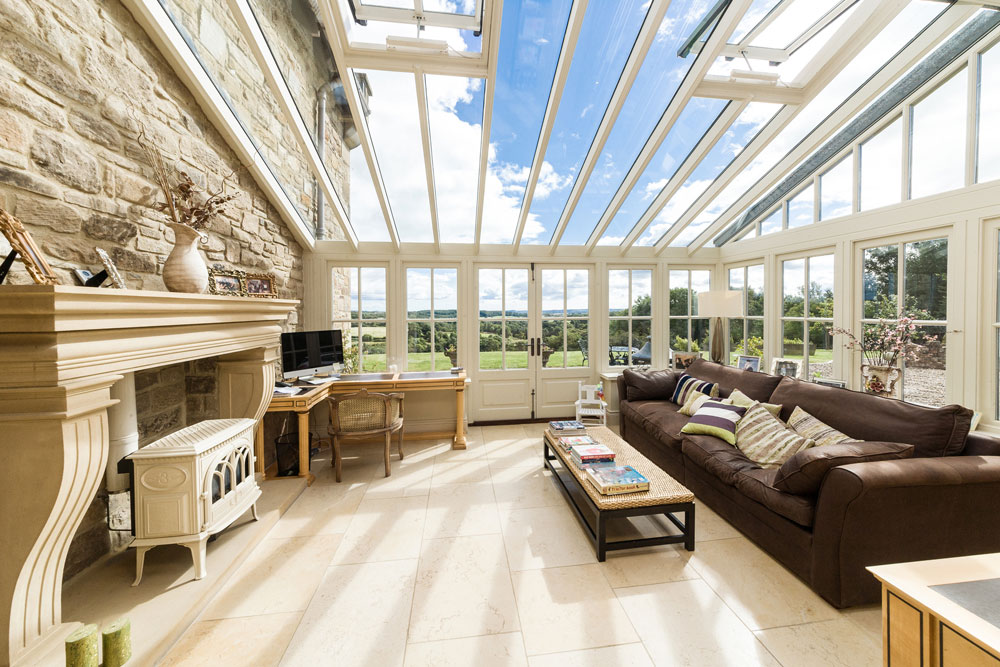
A well proportioned garden rooms with stunning views over the Beamish valley.

Dining Room
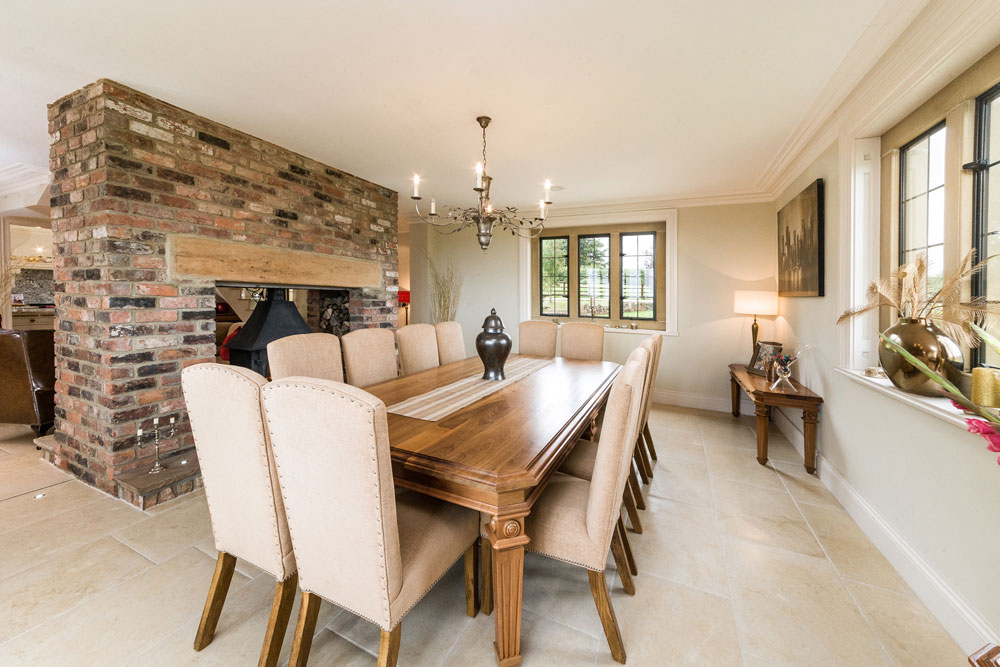
A spacious dining area with beautiful countryside views and a double sided fireplace.
Formal Lounge
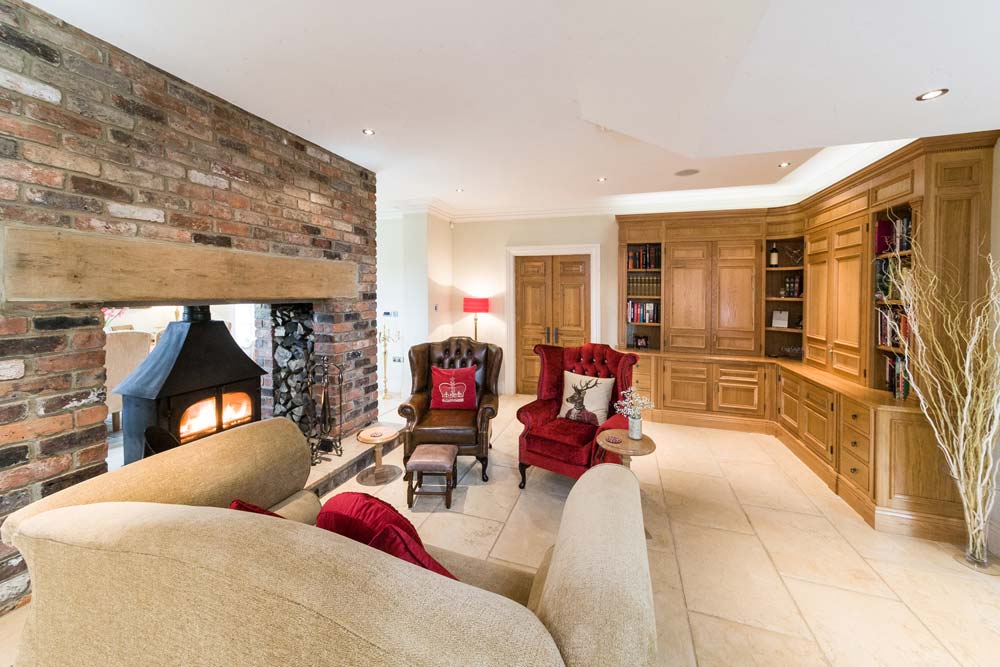
Macassar ebony wood cabinets and display shelving, a wall mounted woodburning fire and uninterrupted countryside views.

Formal Lounge
Macassar ebony wood cabinets and display shelving, a wall mounted woodburning fire and uninterrupted countryside views.

Study
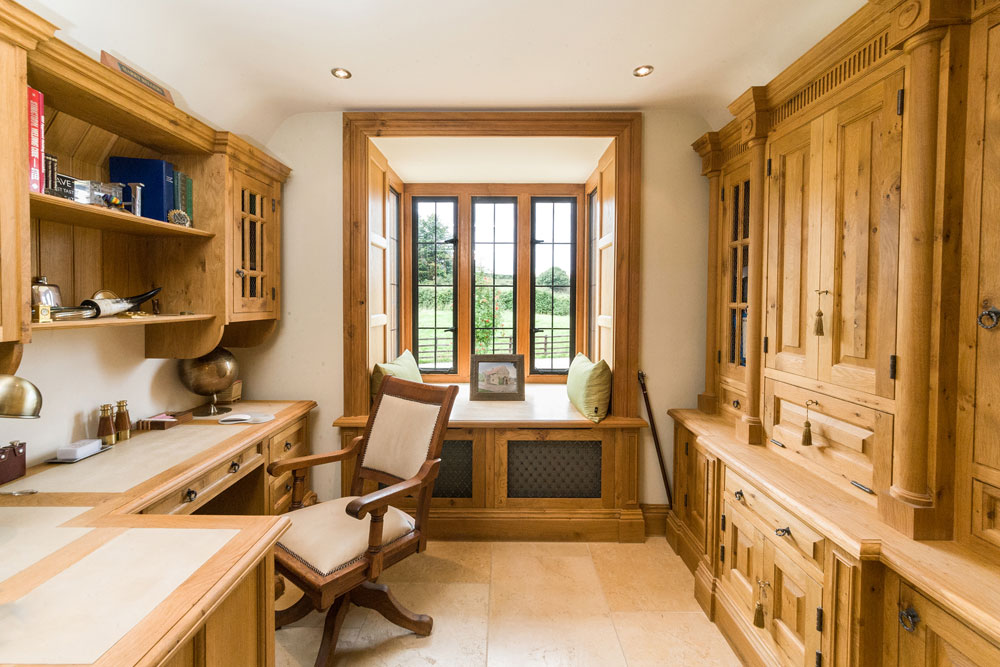
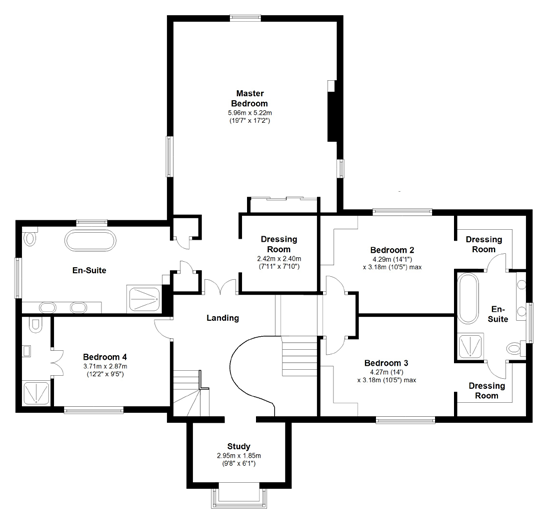
A beautifully crafted study can be accessed from the main first floor landing.
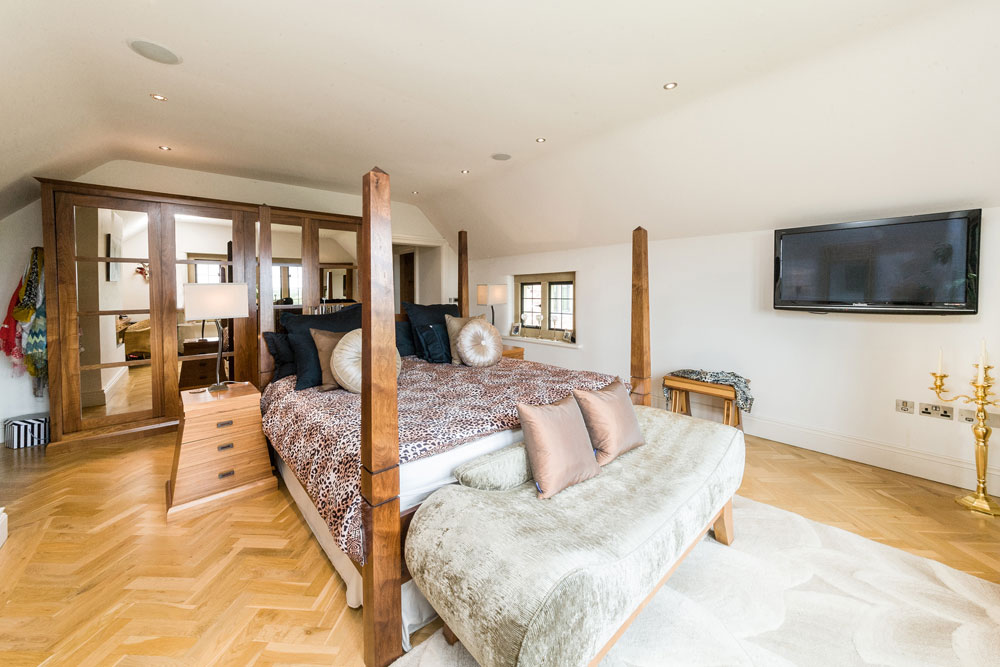
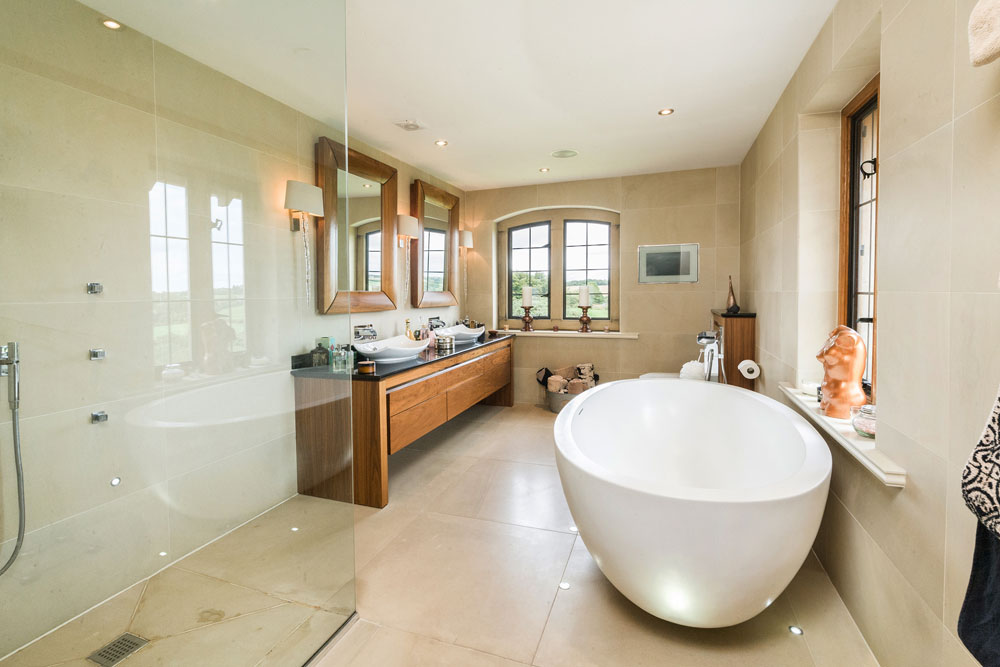
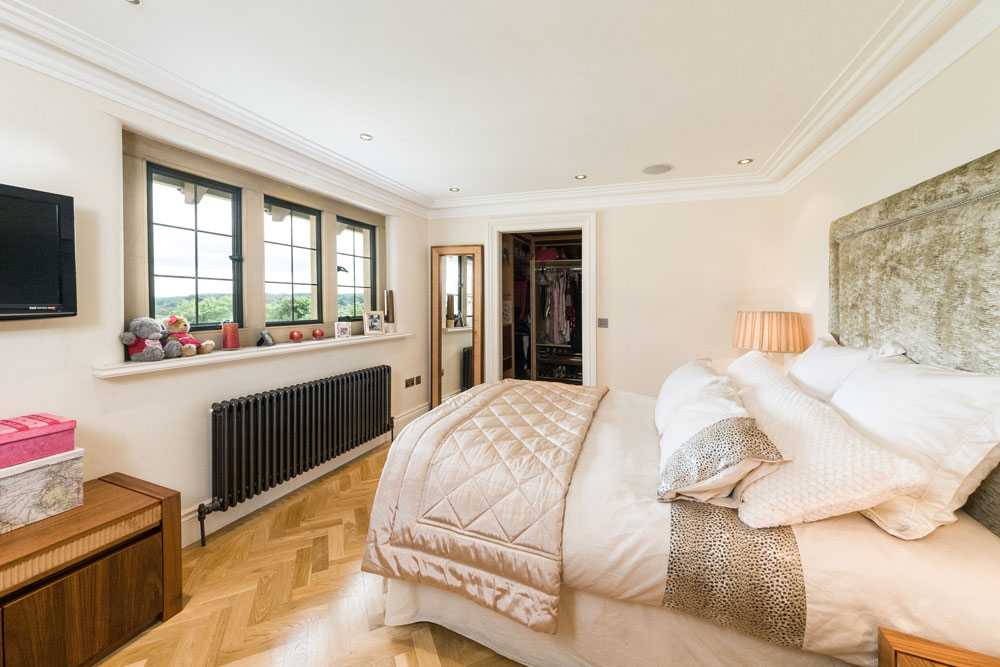
Master Bedroom
A large master bedroom with ensuite bathroom and seperate dressing room with bespoke shelving.

Master Bedroom
A large master bedroom with ensuite bathroom and seperate dressing room with bespoke shelving.
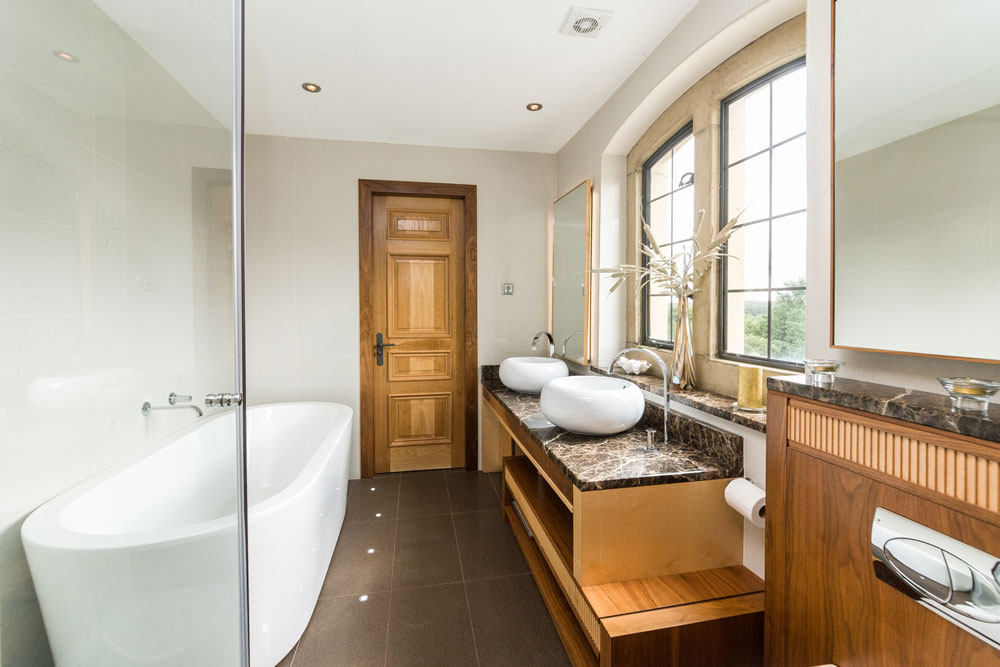
Bedroom 3
One of the three additional first floor bedrooms, this room shares a Jack and Jill bathroom with bedroom 2.

Bedroom 3
One of the three additional first floor bedrooms, this room shares a Jack and Jill bathroom with bedroom 2.

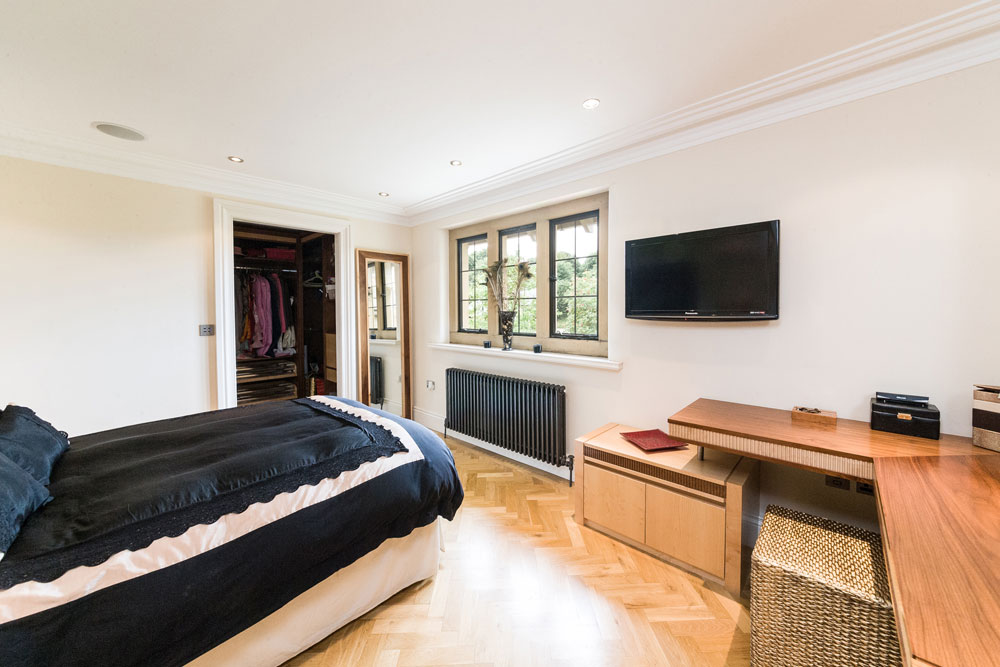
Bedroom 4
An attractive double bedroom with ensuite.

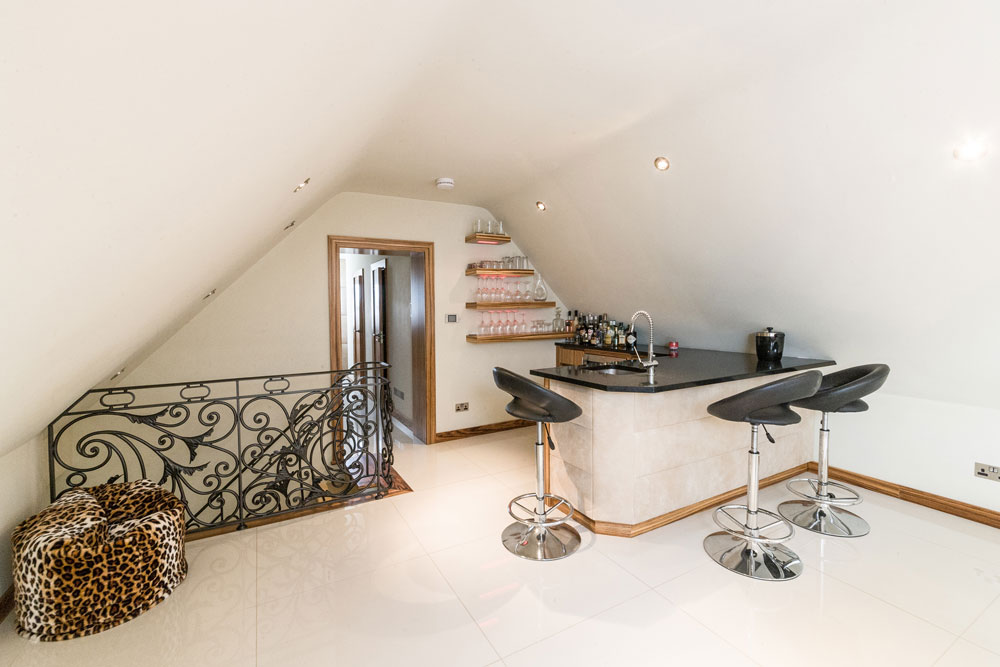
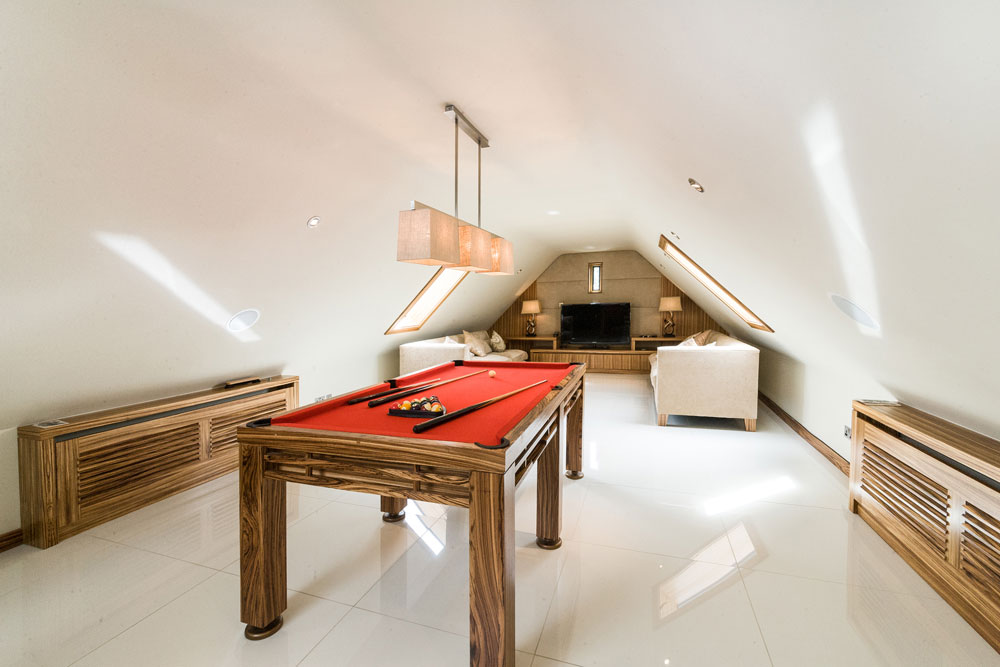
Lizard Lounge
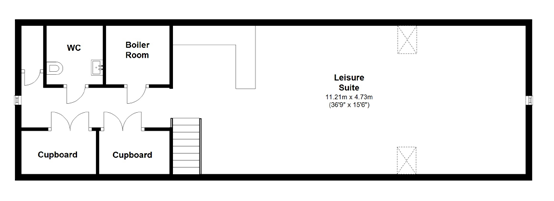
The top floor games room, lounge area and bar is perfect for entertaining guests.

Rear Lobby
Rear entrance way to the house with a downstairs bathroom and adjourning utility room.
Video Tour
More Photos...
Floor Plan
Ground Floor
Floor Plan
First Floor
Floor Plan
Top Floor